


Case Studies
Hairline Crack / Missing Material
The Challenge
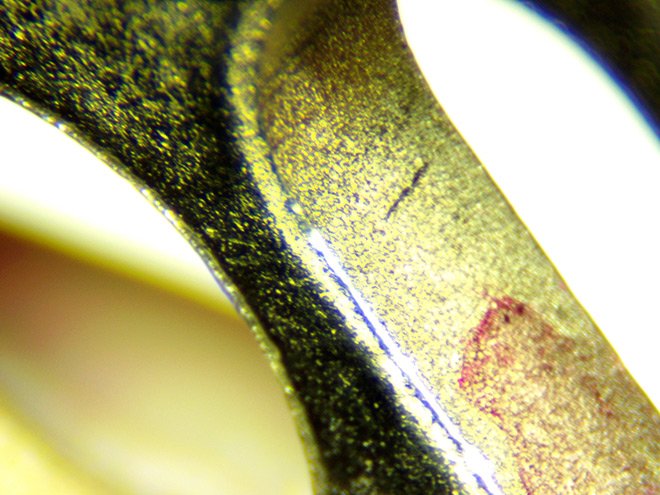
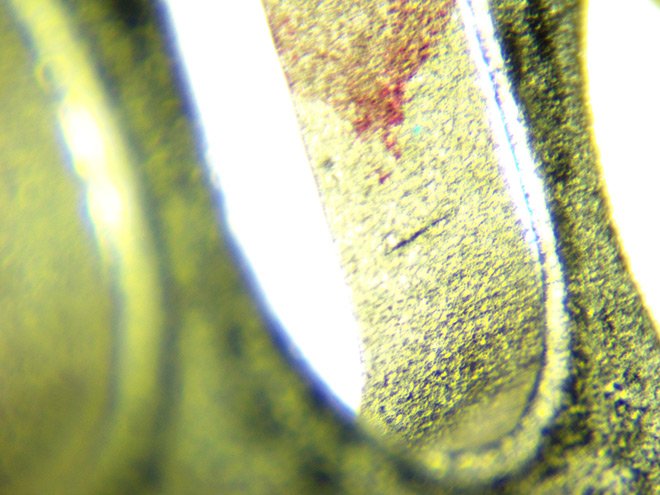
The client part was a PM component with design elements that were sometimes problematic – thin sections prone to fracture in the green state, gear teeth with risk of material being lost at the tooth tips.
We were asked to develop a resonance test capable of detecting these and other flaw types in the hopes of replacing magnetic particle inspection (MPI) with a less costly, yet more effective inspection method.
The Solution
We utilized 60 kHz bandwidth available in SmartTest™ to evaluate four different resonant peaks ranging from 5 kHz to 35 kHz. Detailed studies were made on parts that had already undergone MPI and visual inspection. SmartTest™ was shown as effective at detecting all flaws of interest.
We then applied SmartTest™ to ‘known good’ parts which had previously been accepted by MPI. Among these parts many examples of the flaws of interest were detected. However, in addition to these flaws SmartTest™ was able to detect very small hairline cracks as well, a significant benefit of having SmartTest’s advanced flaw detection capabilities.

Material and Forming Defects in Draw Formed Stampings
The Challenge
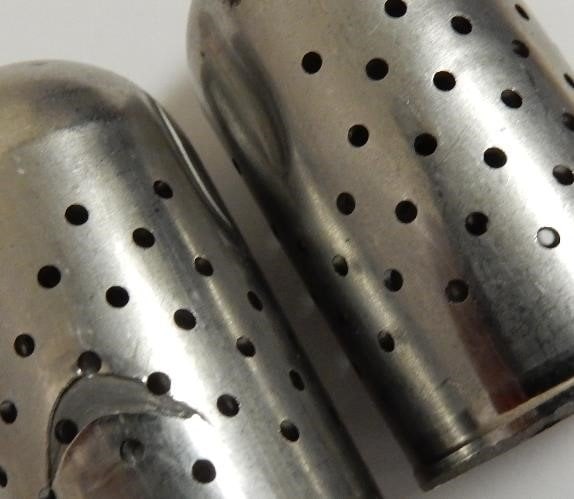
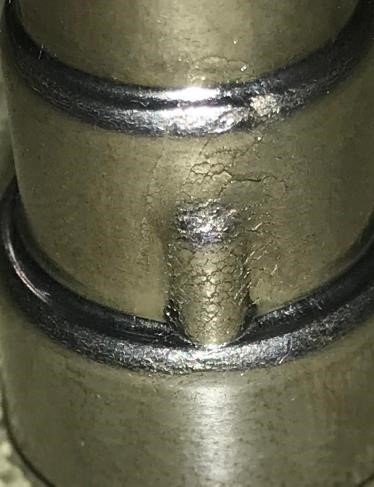
Various clients have come to us with concerns about both material (hot shortness, crazing, oxide inclusions, incorrect spec or properties, etc.) and forming (delamination, tears, residual stress, cracks, etc.) related defects. We’re asked if SmartTest can detect this broad range of defect types and, typically, it can.
The Solution
In each case we’ve studied known good, suspect, and whenever possible known bad samples, taking full advantage of SmartTest’s advanced capabilities to find multiple failure modes and the smallest flaw sizes possible. We use combinations of the extended bandwidth and high resolution available in SmartTest™ to evaluate each component’s structural response to as high as 95 kHz. SmartTest™ has been shown as effective at detecting both material and process related flaws as shown in the accompanying images of actual defects detected by SmartTest™.


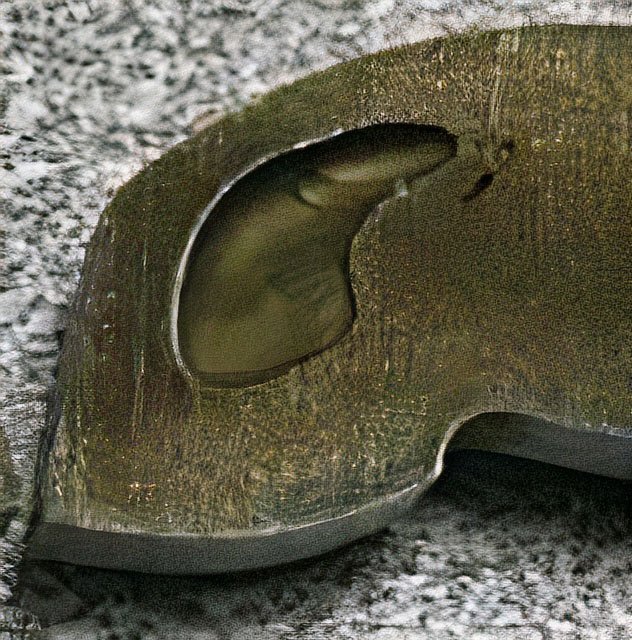
Internal Void in MIM Component

The Challenge
The client part was a MIM component with challenging design elements, e.g. contoured surfaces with varying wall thicknesses. We were asked to develop a resonance test capable of detecting a mix of potential flaw types.
The Solution
We utilized 60 kHz bandwidth available in SmartTest™ to evaluate four different resonant peaks ranging from 10 kHz to 45 kHz. SmartTest™ was shown as effective at detecting all flaws of interest, e.g. cracks, shrink, etc. In addition to these, SmartTest’s advanced flaw detection also revealed the presence of internal voids in several samples, a flaw type that the client was previously unaware of.
Internal Crack in MIM Component
The Challenge
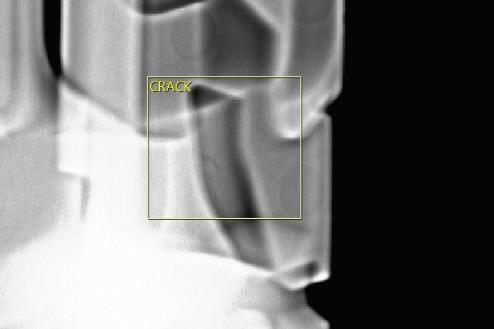
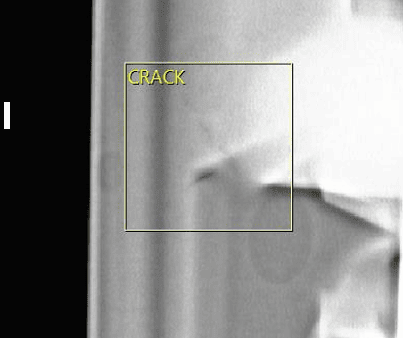
The client part was a very complicated Metal Injection Molded (MIM) component. The client was successful in performing high volume magnetic particle inspection (MPI) for detection of surface flaws, however the client wondered about the possibility of internal defects which are not detectable with MPI.
The Solution
Given the complicated shape of the component and the need to detect as many as six different failure modes across the entire shape we utilized the full 95 kHz bandwidth available in SmartTest™ to evaluate seven different resonant peaks ranging from 5 kHz to 70 kHz. Detailed studies were made on parts that had already undergone MPI and visual inspection. Known bad parts were segregated into ‘major’, ‘medium’ and ‘minor’ flaw categories. SmartTest™ was shown as effective at detecting all ‘major’ and ‘medium’ flaws as well as up to half of the ‘minor’ flaws. We then applied SmartTest™ to ‘known good’ parts which had previously been accepted by MPI. Among these parts several examples were found with resonances that matched or even exceeded those of the ‘major’ group of known bad parts. This suggested that these examples may well have internal cracks, and that those cracks were at least as structurally significant as the major surface cracks, perhaps more. These examples were then sent for high resolution digital radiography which confirmed that indeed, internal cracks were present.

Quench Crack in Forged Component

The Challenge
The client part was a closed die, near net forging weighing 5 lbs. The client was struggling with ineffective human visual inspection for quench cracks as these are very difficult to detect given coloration of the parts after heat treatment. They wondered would resonance inspection be more effective than human vision inspection.
The Solution
We utilized 50 kHz bandwidth available in SmartTest™ to evaluate four different resonant peaks ranging from 12 kHz to 34 kHz. SmartTest™ was easily able to detect the quench cracks as they have a strong influence on resonant behavior over the entire waveform.
Shrink Porosity in Ductile Iron Component
The Challenge
Resonant frequency inspection is commonly used and very effective for detection of low nodularity in many ductile iron components. But many times, there are needs for detection of other flaws in these same components in addition to merely checking nodularity. SmartTest™ is often able to detect the mix of flaw types of concern where other RF inspection systems are not.
The Solution
Exceptional signal quality moves inspection far beyond basic flaw detection. In the context of ductile iron parts this means that a SmartTest™ setup developed to check nodularity may also be able to detect other common pouring defects like shrink, laps, cold shuts and more.
